The Spaces
Room to celebrate, however you imagine it
Anara Hall was designed as a set of connected but independent spaces. Flow a wedding from a garden ceremony to a ballroom reception without leaving the property, or book a single room for a focused corporate day. Every rental includes tables, Chiavari seating, house linens, setup and teardown.
The Grand Ballroom
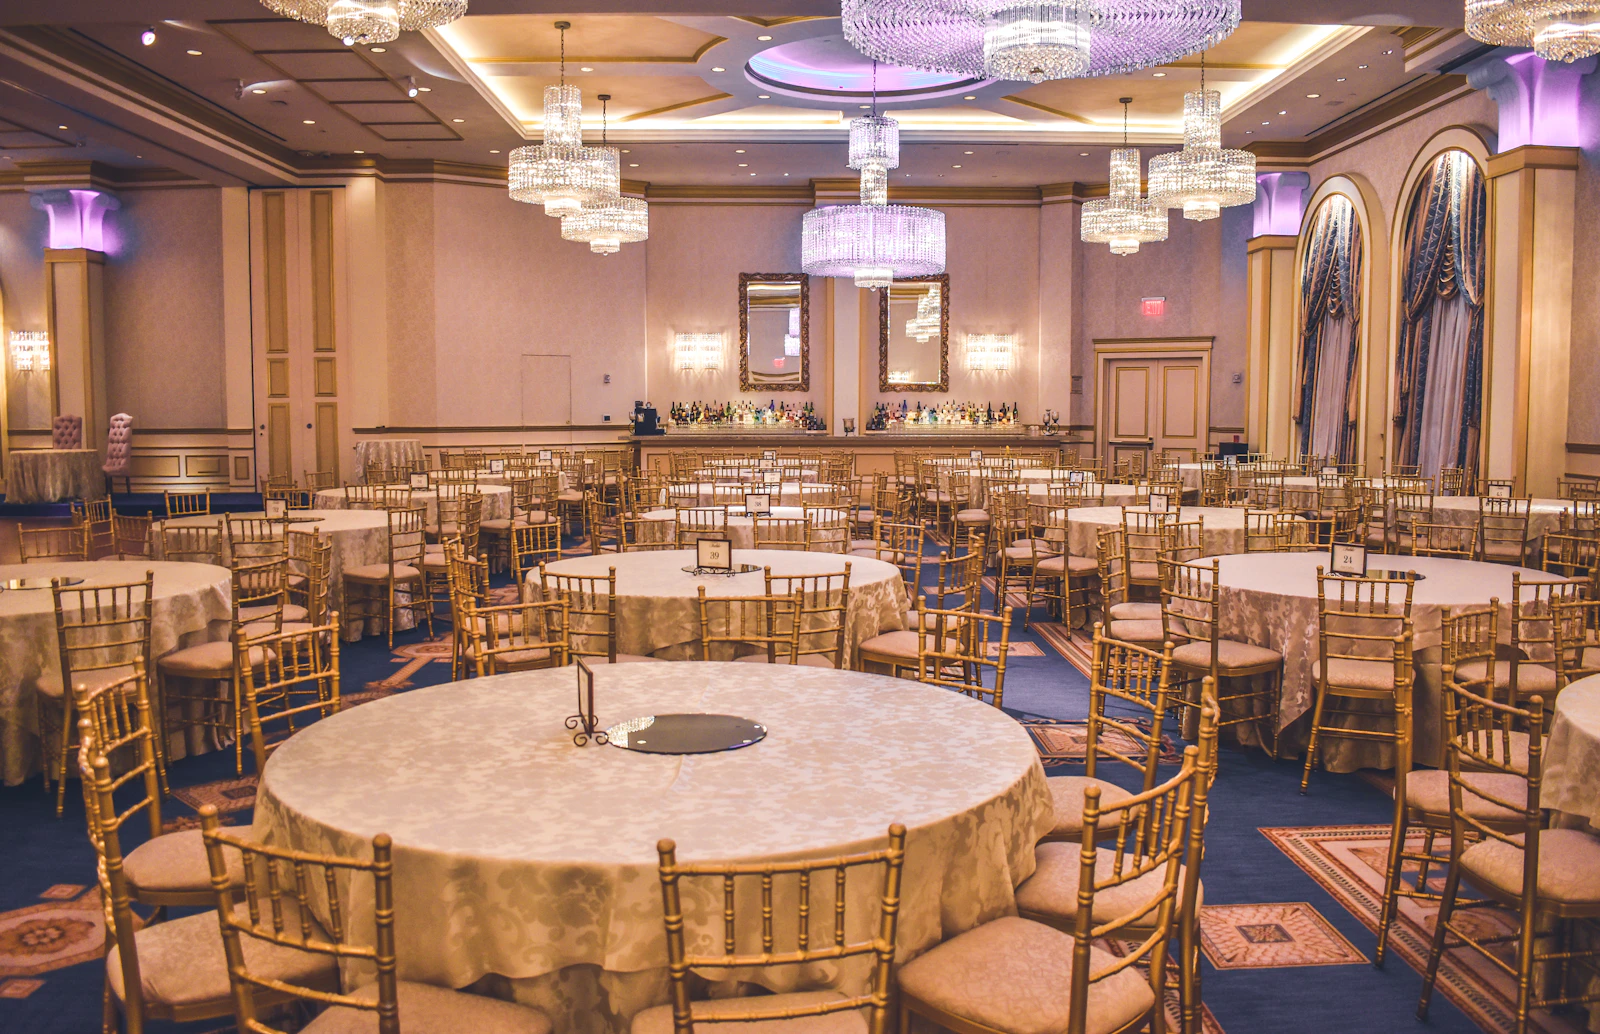
Our signature room. Thirty-foot coffered ceilings carry three restored crystal chandeliers above a 1,100-square-foot sprung hardwood dance floor. A built-in stage, theatrical lighting rig and a dedicated bridal suite make it equally at home for a black-tie gala or a grand wedding.
- 12,000 sq ft with a 40-ft pre-function foyer
- Built-in stage, screen drops and house PA
- Programmable LED and warm chandelier lighting
- Private bridal suite and green room


The Conservatory
A glass-roofed garden room that fills with daylight and glows by evening. Living walls and olive trees frame the space, making it a favorite for ceremonies, brunch receptions and luncheons that want greenery without a tent.
- Glass atrium roof with daytime natural light
- Climate controlled for all four seasons
- Opens directly onto the Garden Terrace
- Ideal for ceremonies and daytime receptions
The Garden Terrace
A walled outdoor courtyard with a cedar pergola, café-light canopy and a stone ceremony aisle beneath a domed garden pavilion. A weather backup in the Conservatory is written into every outdoor booking, so rain never changes your plans.
- Covered pergola and café-light canopy
- Stone aisle and garden ceremony pavilion
- Patio heaters and retractable shade
- Guaranteed indoor weather backup included


The Salon
An intimate, paneled private dining room for the gatherings that don’t need a ballroom: rehearsal dinners, bridal showers, milestone birthdays, memorials and executive board dinners. A private entrance and its own bar keep it entirely separate from larger events.
- Private entrance, coat room and bar
- Fireplace and warm wood paneling
- Built-in display screen for presentations
- Perfect for rehearsal dinners and boards
Capacity by space
| Space | Seated Dinner | Reception / Standing | Ceremony | Theater |
|---|---|---|---|---|
| Grand Ballroom | 400 | 550 | 450 | 500 |
| The Conservatory | 180 | 240 | 200 | 220 |
| Garden Terrace | 120 | 150 | 150 | — |
| The Salon | 70 | 90 | 60 | 80 |
Capacities vary with floor plan, dance floor and staging. Share your guest count and we’ll recommend the right room — call (630) 428-7190.
Let’s plan something unforgettable
Available dates move quickly in peak season. Schedule a private walkthrough and we’ll hold a tentative date while you decide.